

Modernizing a 1970s primary suite with an expanded bathroom and custom shared closet.
Primary Bathroom & Custom Closet Remodel in Bunker Hill Village
This primary suite remodel transformed a dated layout in a 1970s Bunker Hill Village home into a more spacious, organized retreat. ARK Design & Construction reconfigured the bathroom and closets to create a generous shared dressing space, a larger walk-in shower, and a more cohesive layout suited to the homeowners’ daily routines.
Location: Bunker Hill Village, TX
Home: 1970s residence
Project Type: Primary bathroom and closet remodel
Scope: Layout reconfiguration, bathroom expansion, and custom closet
Key Features: Shared walk-in closet, storage island, hidden Murphy door, plaster shower, and marble accents
Design Planning: 3D views of the proposed bathroom and closet
The Primary Closet Before & After
Before The Remodel

After The Remodel

Rethinking a Divided Layout
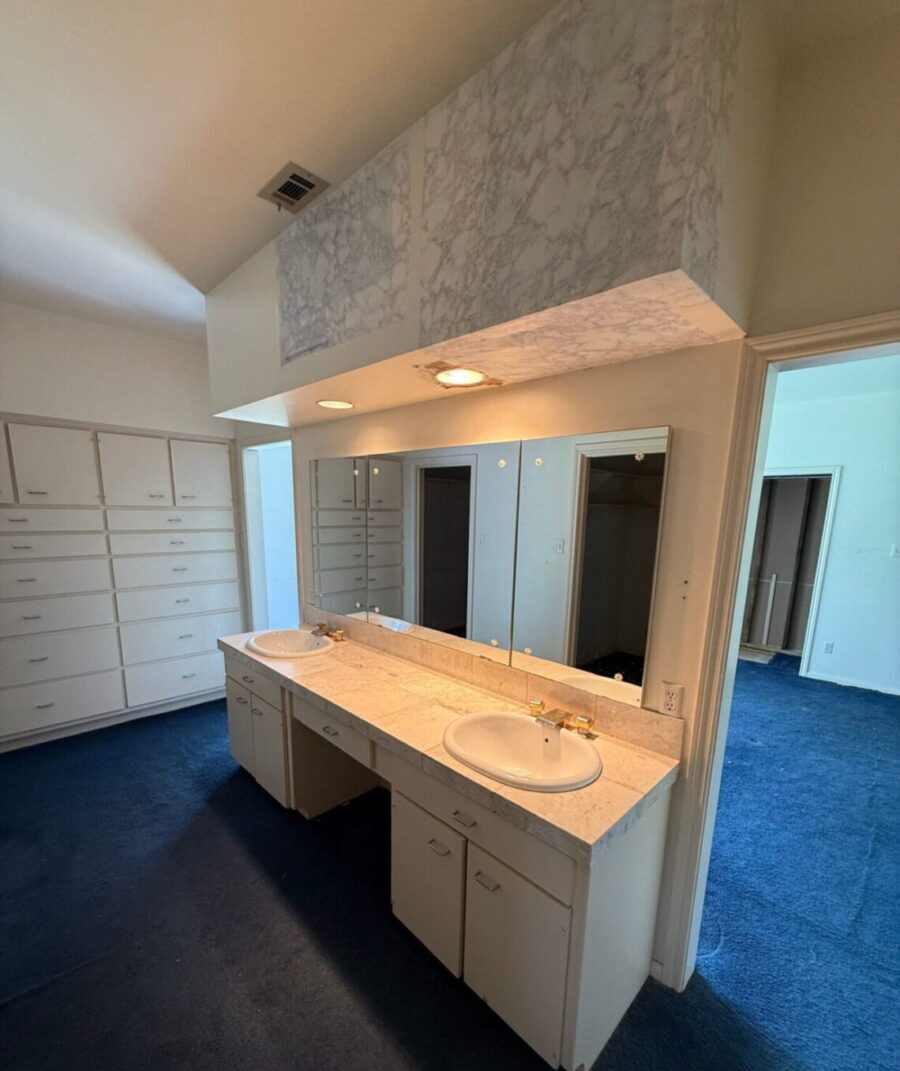
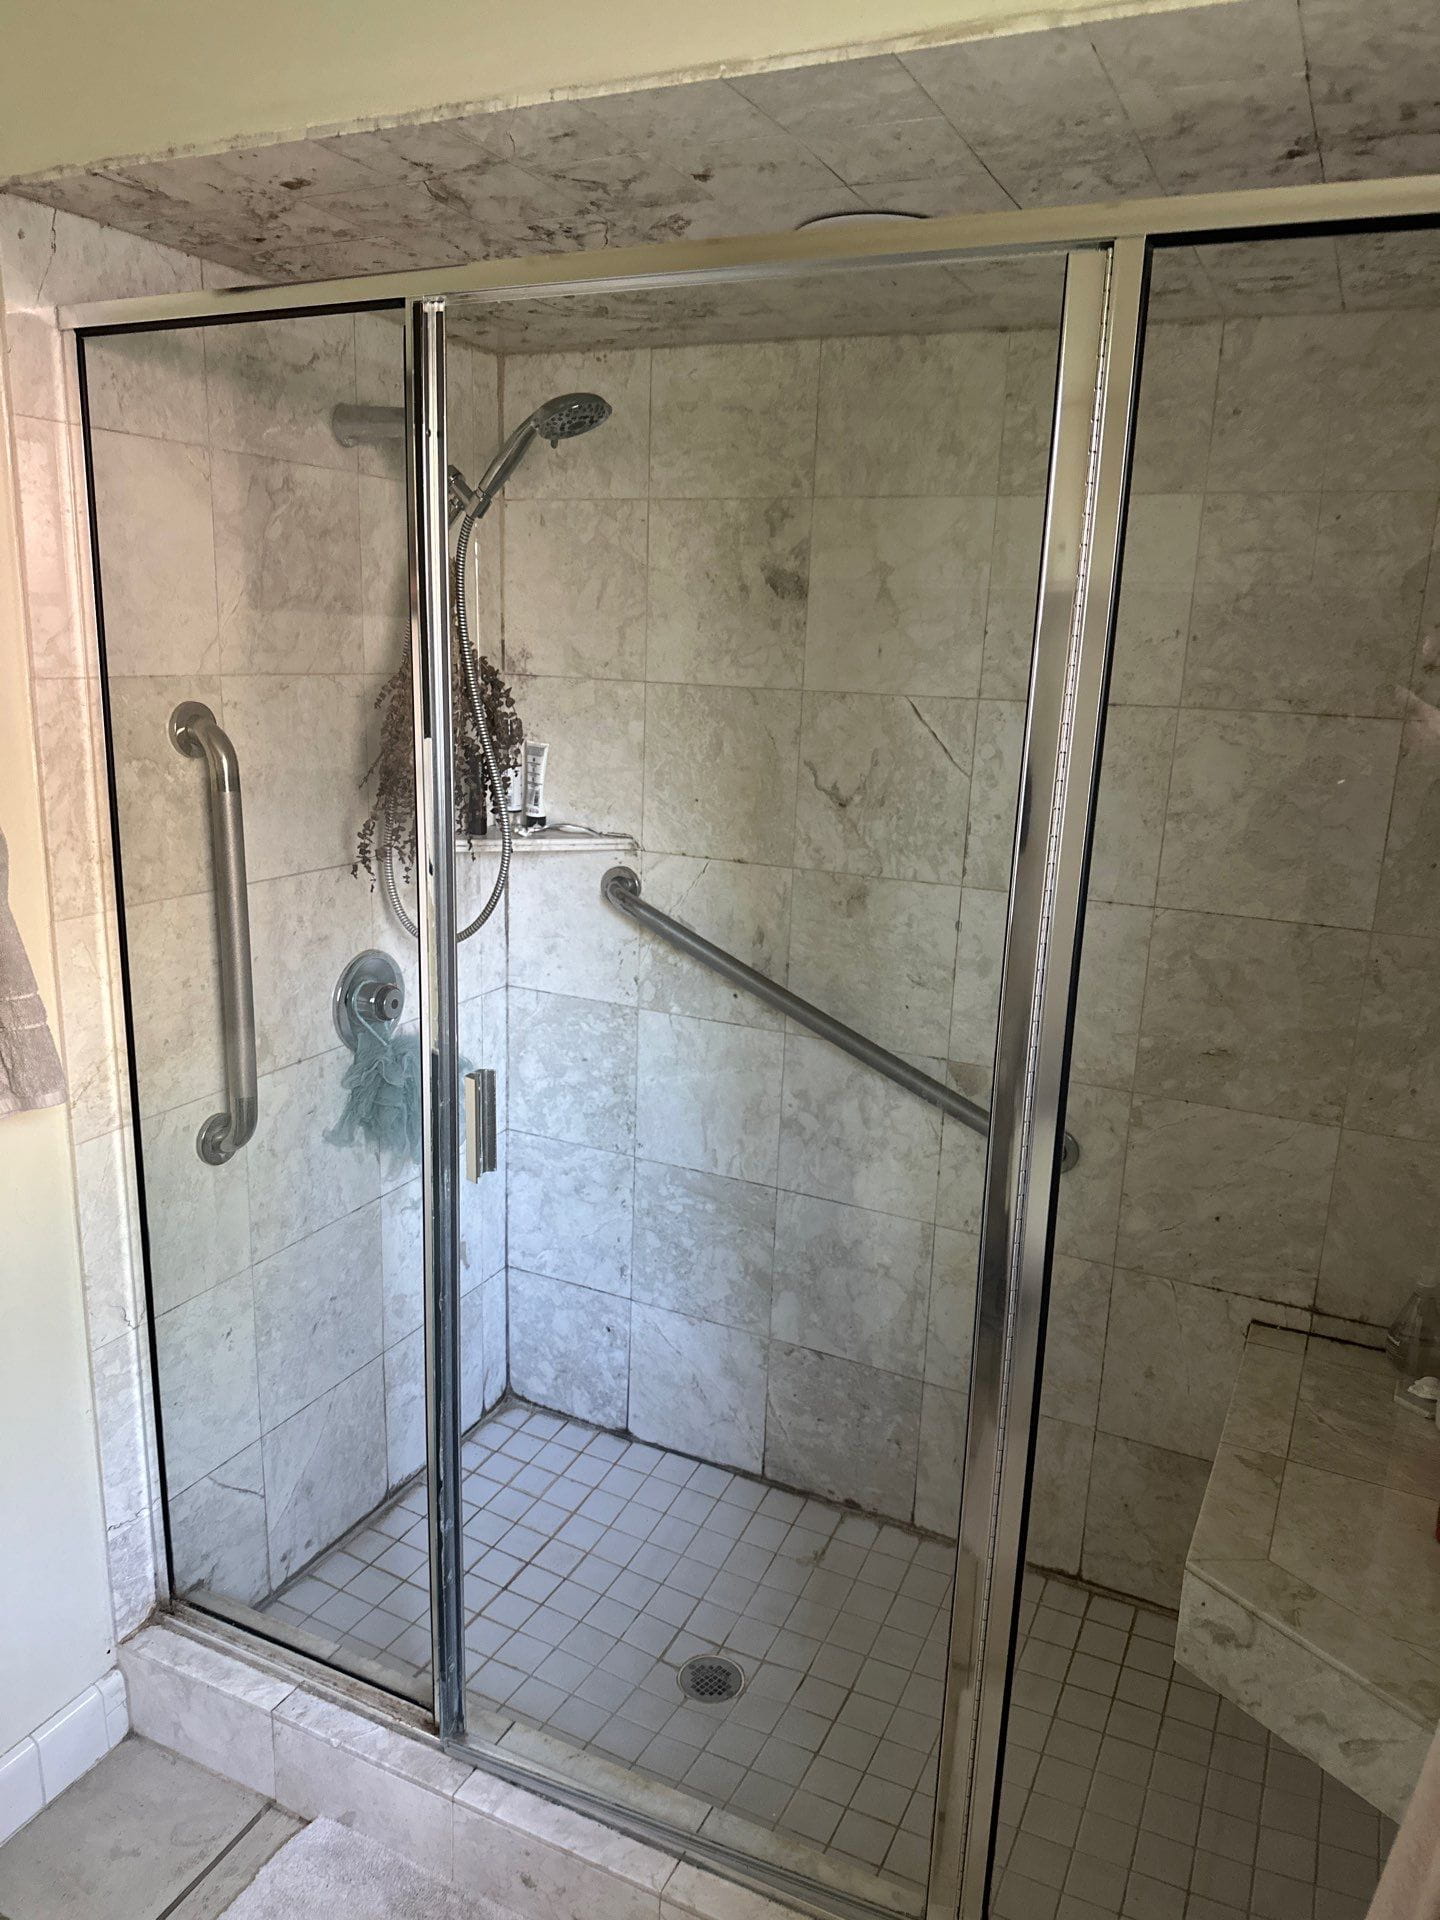
The original suite had two small, separate closets that left the homeowners short on usable storage. In the bathroom, the shower and vanity areas felt disconnected, making the space inconvenient to navigate.
The renovation focused on making better use of the existing square footage. By reorganizing the closets and incorporating space from an oversized secondary bathroom, ARK created room for the features the homeowners wanted most.
A Custom Closet with Room for Both
The two separate closets were reconfigured into one shared walk-in closet, with a dedicated side for each homeowner. A central island adds storage and a convenient surface for organizing everyday essentials.
One of the closet’s distinctive features is a concealed storage area accessed through a glass-paneled Murphy door. The door blends into the surrounding design, keeping additional storage discreet while maintaining a cohesive appearance.
The renovation focused on making better use of the existing square footage. By reorganizing the closets and incorporating space from an oversized secondary bathroom, ARK created room for the features the homeowners wanted most.
A Custom Closet with Room for Both
The two separate closets were reconfigured into one shared walk-in closet, with a dedicated side for each homeowner. A central island adds storage and a convenient surface for organizing everyday essentials.
One of the closet’s distinctive features is a concealed storage area accessed through a glass-paneled Murphy door. The door blends into the surrounding design, keeping additional storage discreet while maintaining a cohesive appearance.


A Larger Walk-In Shower with a Seamless Finish
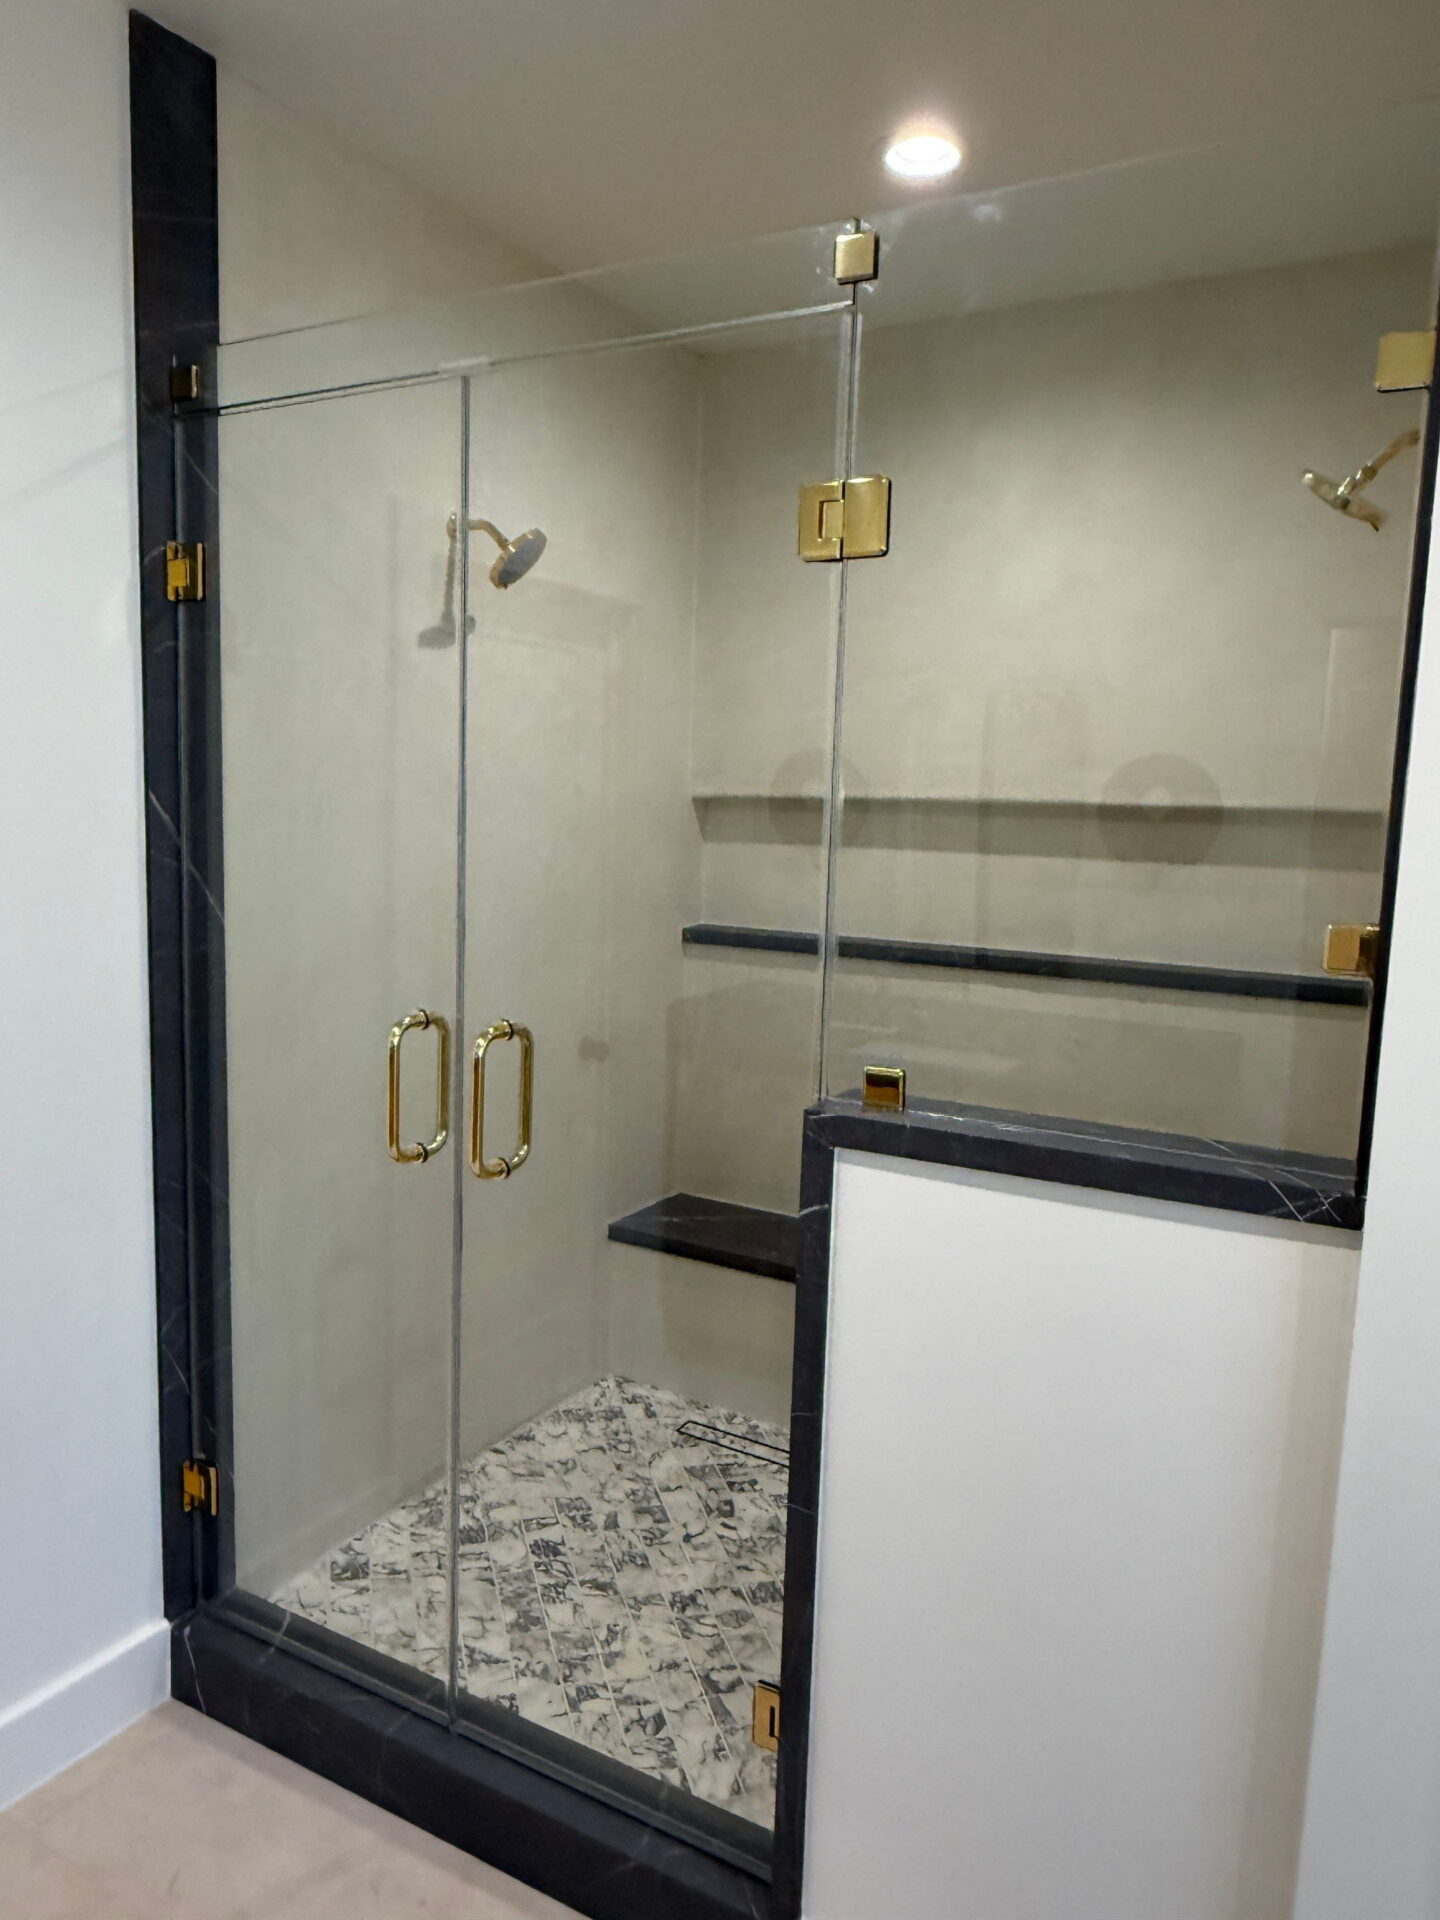
Reallocating space from the neighboring bathroom allowed ARK to expand the primary bathroom and build a larger walk-in shower.
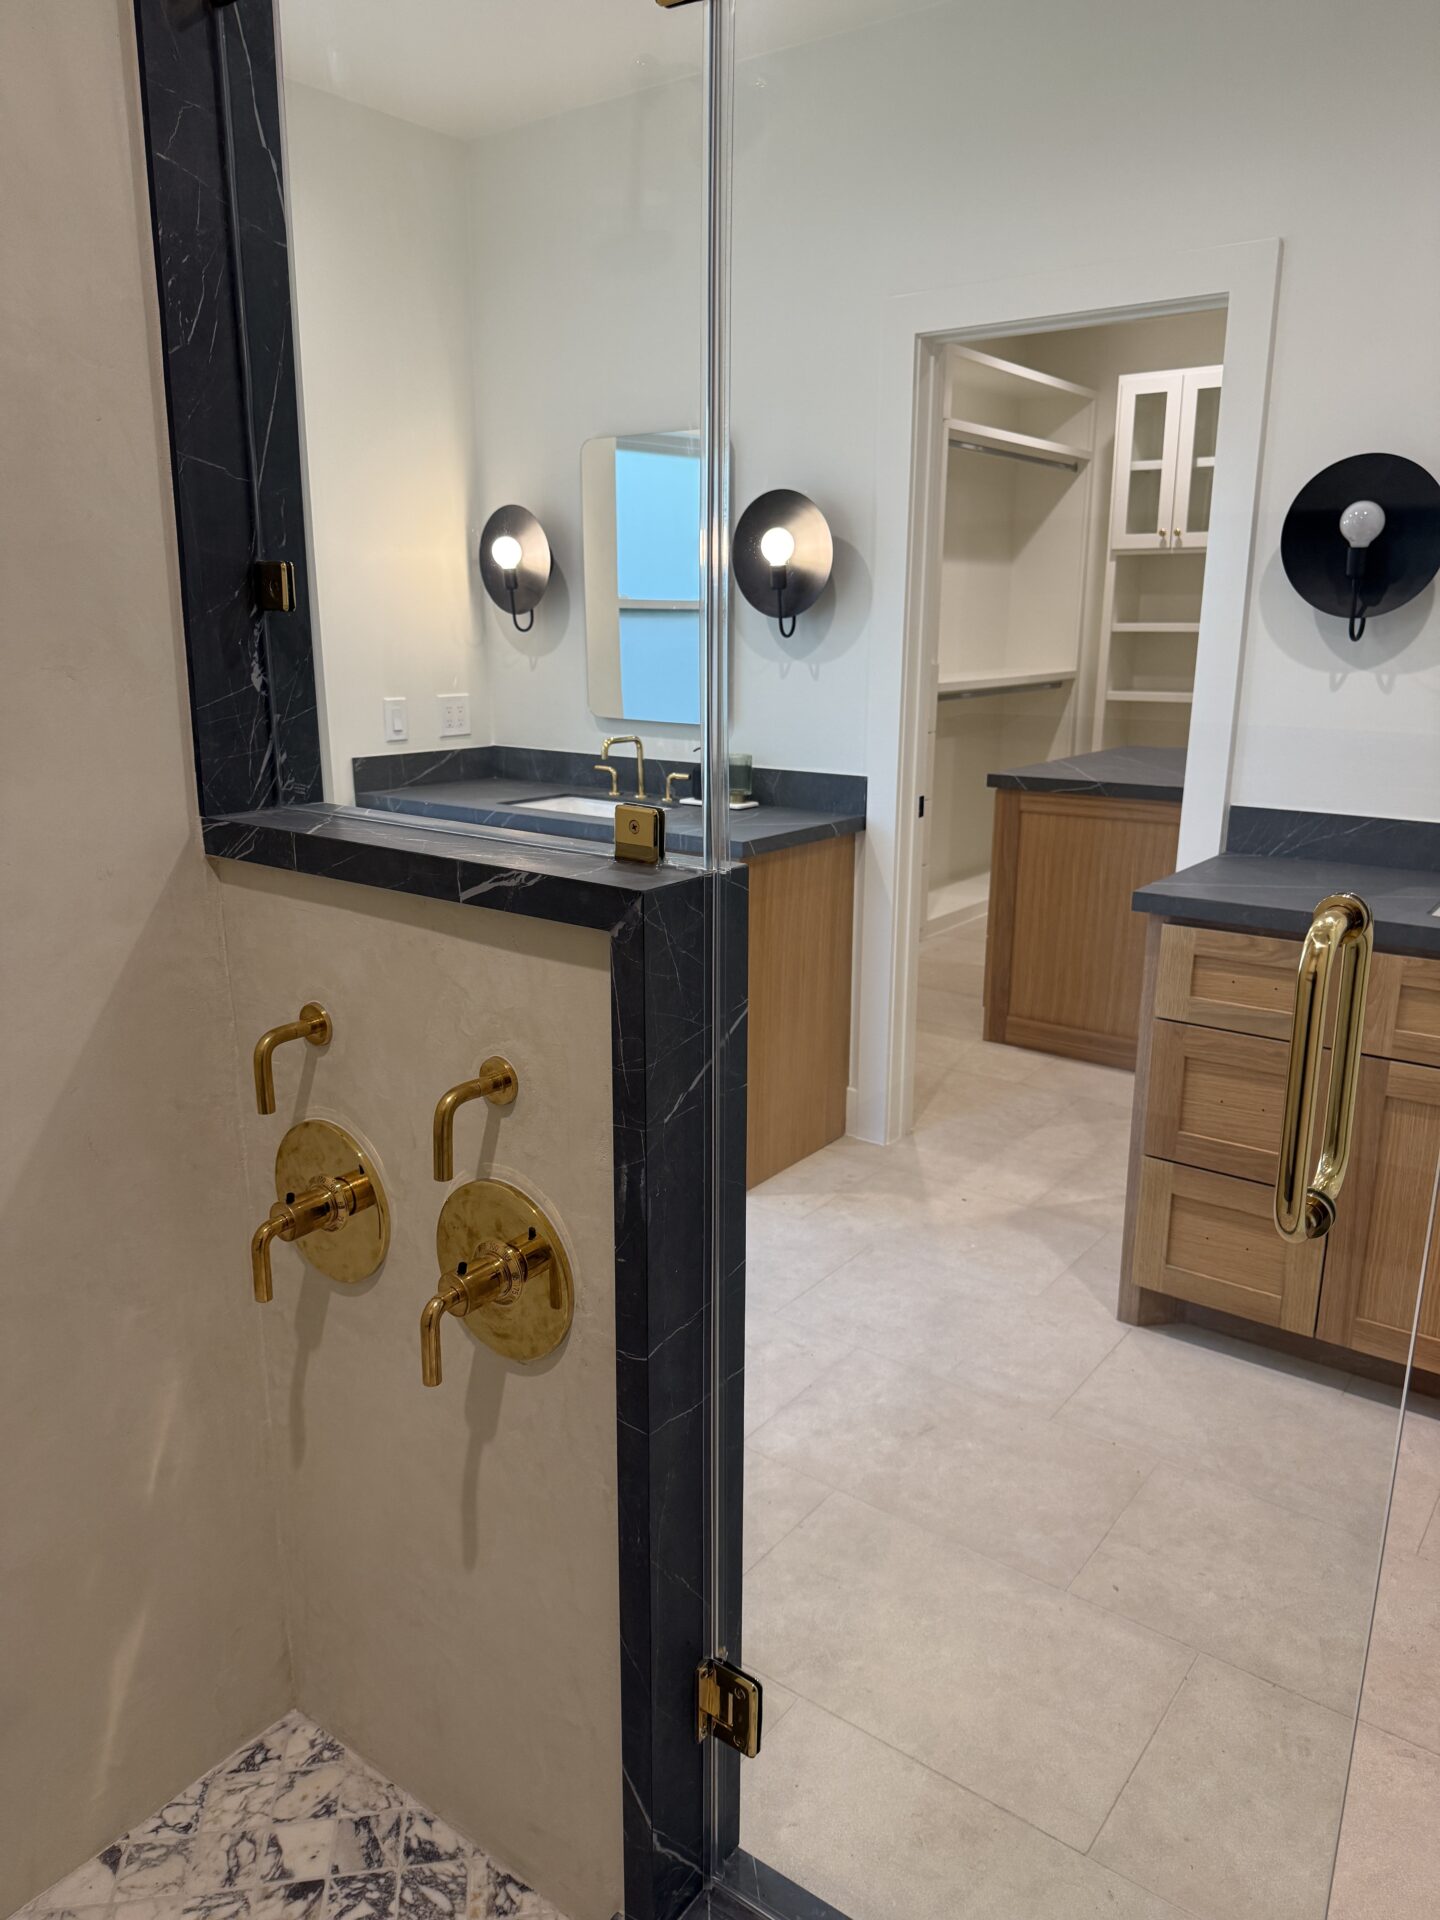
Reducing the upkeep associated with tile and grout was a priority for the homeowners. To address this, ARK used a plaster system designed for shower applications, creating a smooth, continuous finish across the shower walls with fewer grout lines to clean. Marble detailing along the edges adds definition and an elevated finishing touch.
Reducing the upkeep associated with tile and grout was a priority for the homeowners. To address this, ARK used a plaster system designed for shower applications, creating a smooth, continuous finish across the shower walls with fewer grout lines to clean. Marble detailing along the edges adds definition and an elevated finishing touch.
Bringing the Design to Life with 3D Planning
Before construction began, ARK used 3D views to help the homeowners visualize the proposed bathroom and closet layout. They could see how the spaces would connect, where key features would sit, and how much room they would have to move throughout the suite. This preview helped them feel confident in the design before the transformation took shape.
The homeowners also appreciated the consistent progress throughout construction. They noted the team’s regular presence and the steady momentum that kept the renovation moving forward. Having completed several previous remodels, they described this as one of their fastest remodeling experiences—even with the scope of the primary suite transformation.
The homeowners also appreciated the consistent progress throughout construction. They noted the team’s regular presence and the steady momentum that kept the renovation moving forward. Having completed several previous remodels, they described this as one of their fastest remodeling experiences—even with the scope of the primary suite transformation.

A Primary Suite That Works Better Every Day
With a more connected layout, personalized closet storage, and a spacious shower, the remodeled suite better supports the way the homeowners live. The transformation brings renewed comfort and functionality to this Bunker Hill Village home while giving the bathroom and dressing space a fresh, cohesive look.
The homeowners also appreciated the consistent progress throughout construction. They noted the team’s regular presence and the steady momentum that kept the renovation moving forward. Having completed several previous remodels, they described this as one of their fastest remodeling experiences—even with the scope of the primary suite transformation.
READY TO TRANSFORM YOUR HOME?
Planning a Home Remodel in Bunker Hill Village?
Whether you’re updating a primary suite, remodeling a kitchen or bathroom, or reimagining your entire home, ARK Design & Construction can help bring your vision to life with thoughtful design, detailed planning, and experienced construction.The homeowners also appreciated the consistent progress throughout construction. They noted the team’s regular presence and the steady momentum that kept the renovation moving forward. Having completed several previous remodels, they described this as one of their fastest remodeling experiences—even with the scope of the primary suite transformation.